
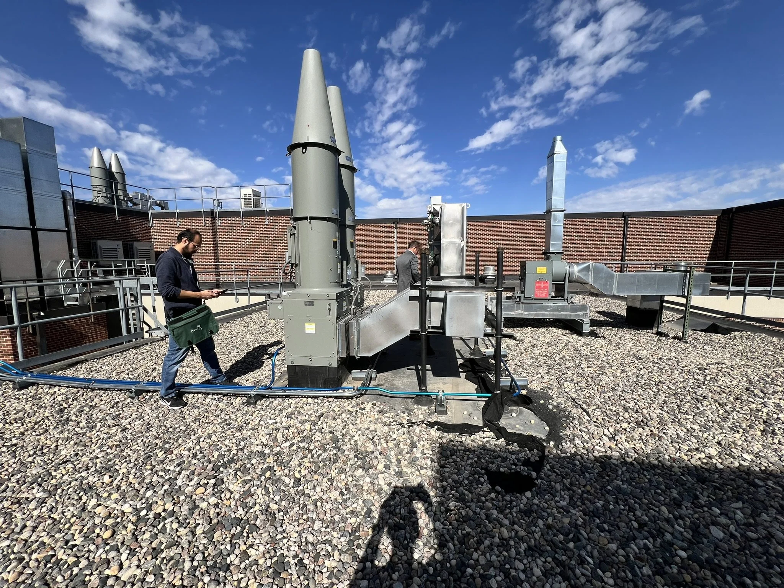
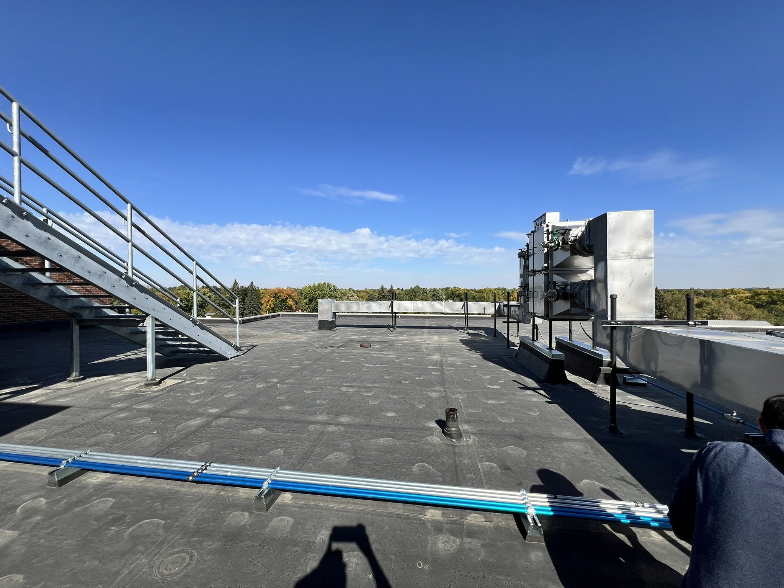
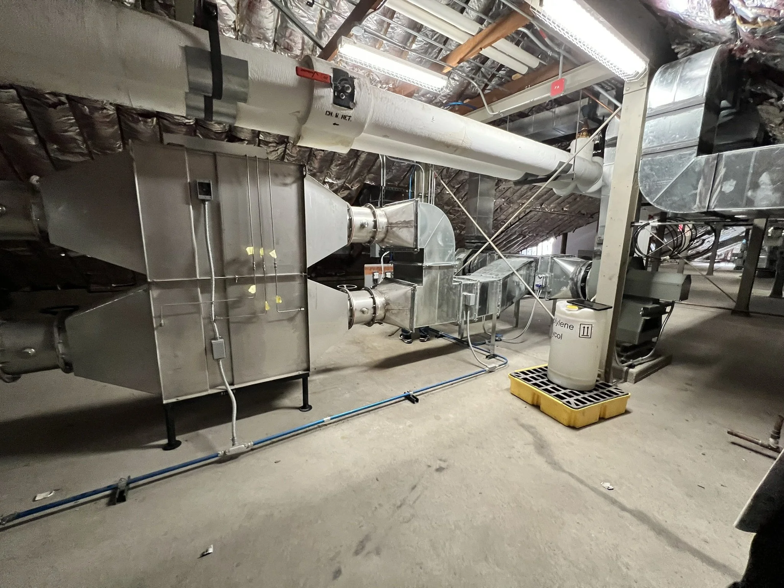
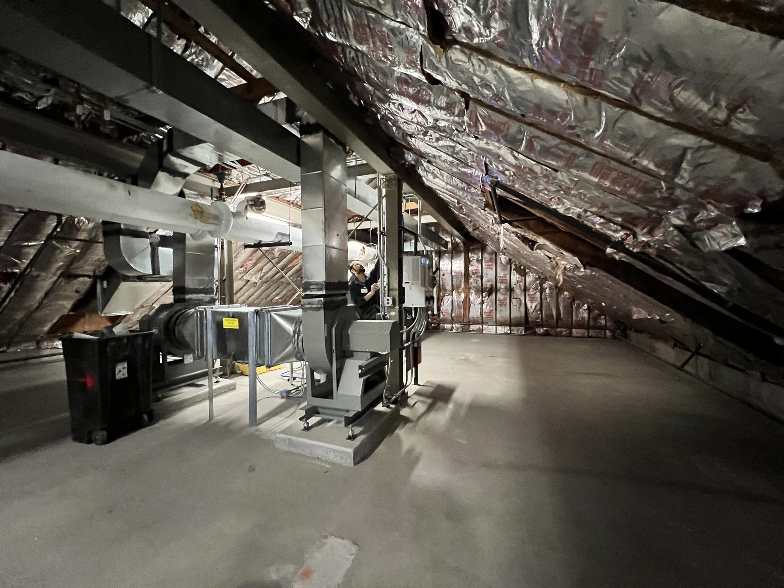
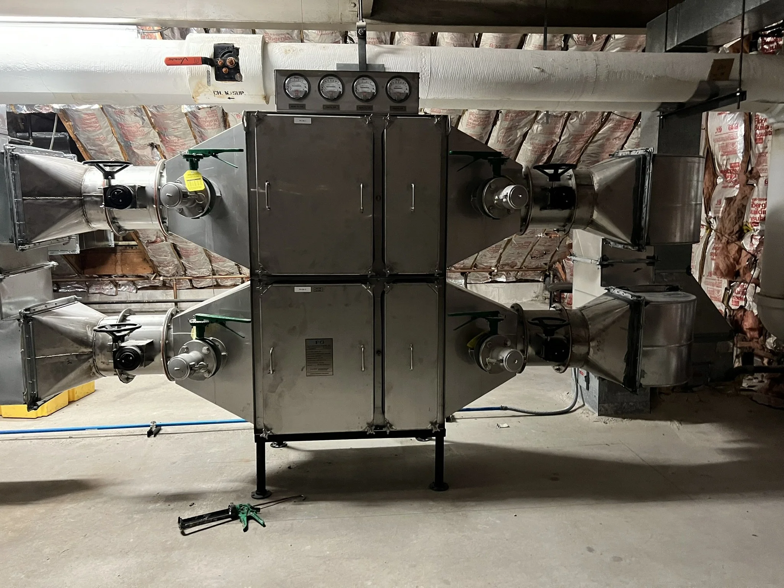
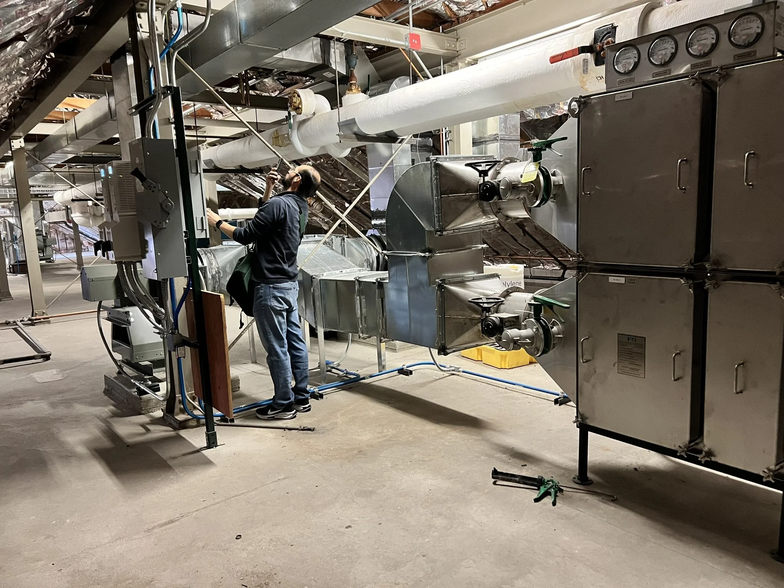
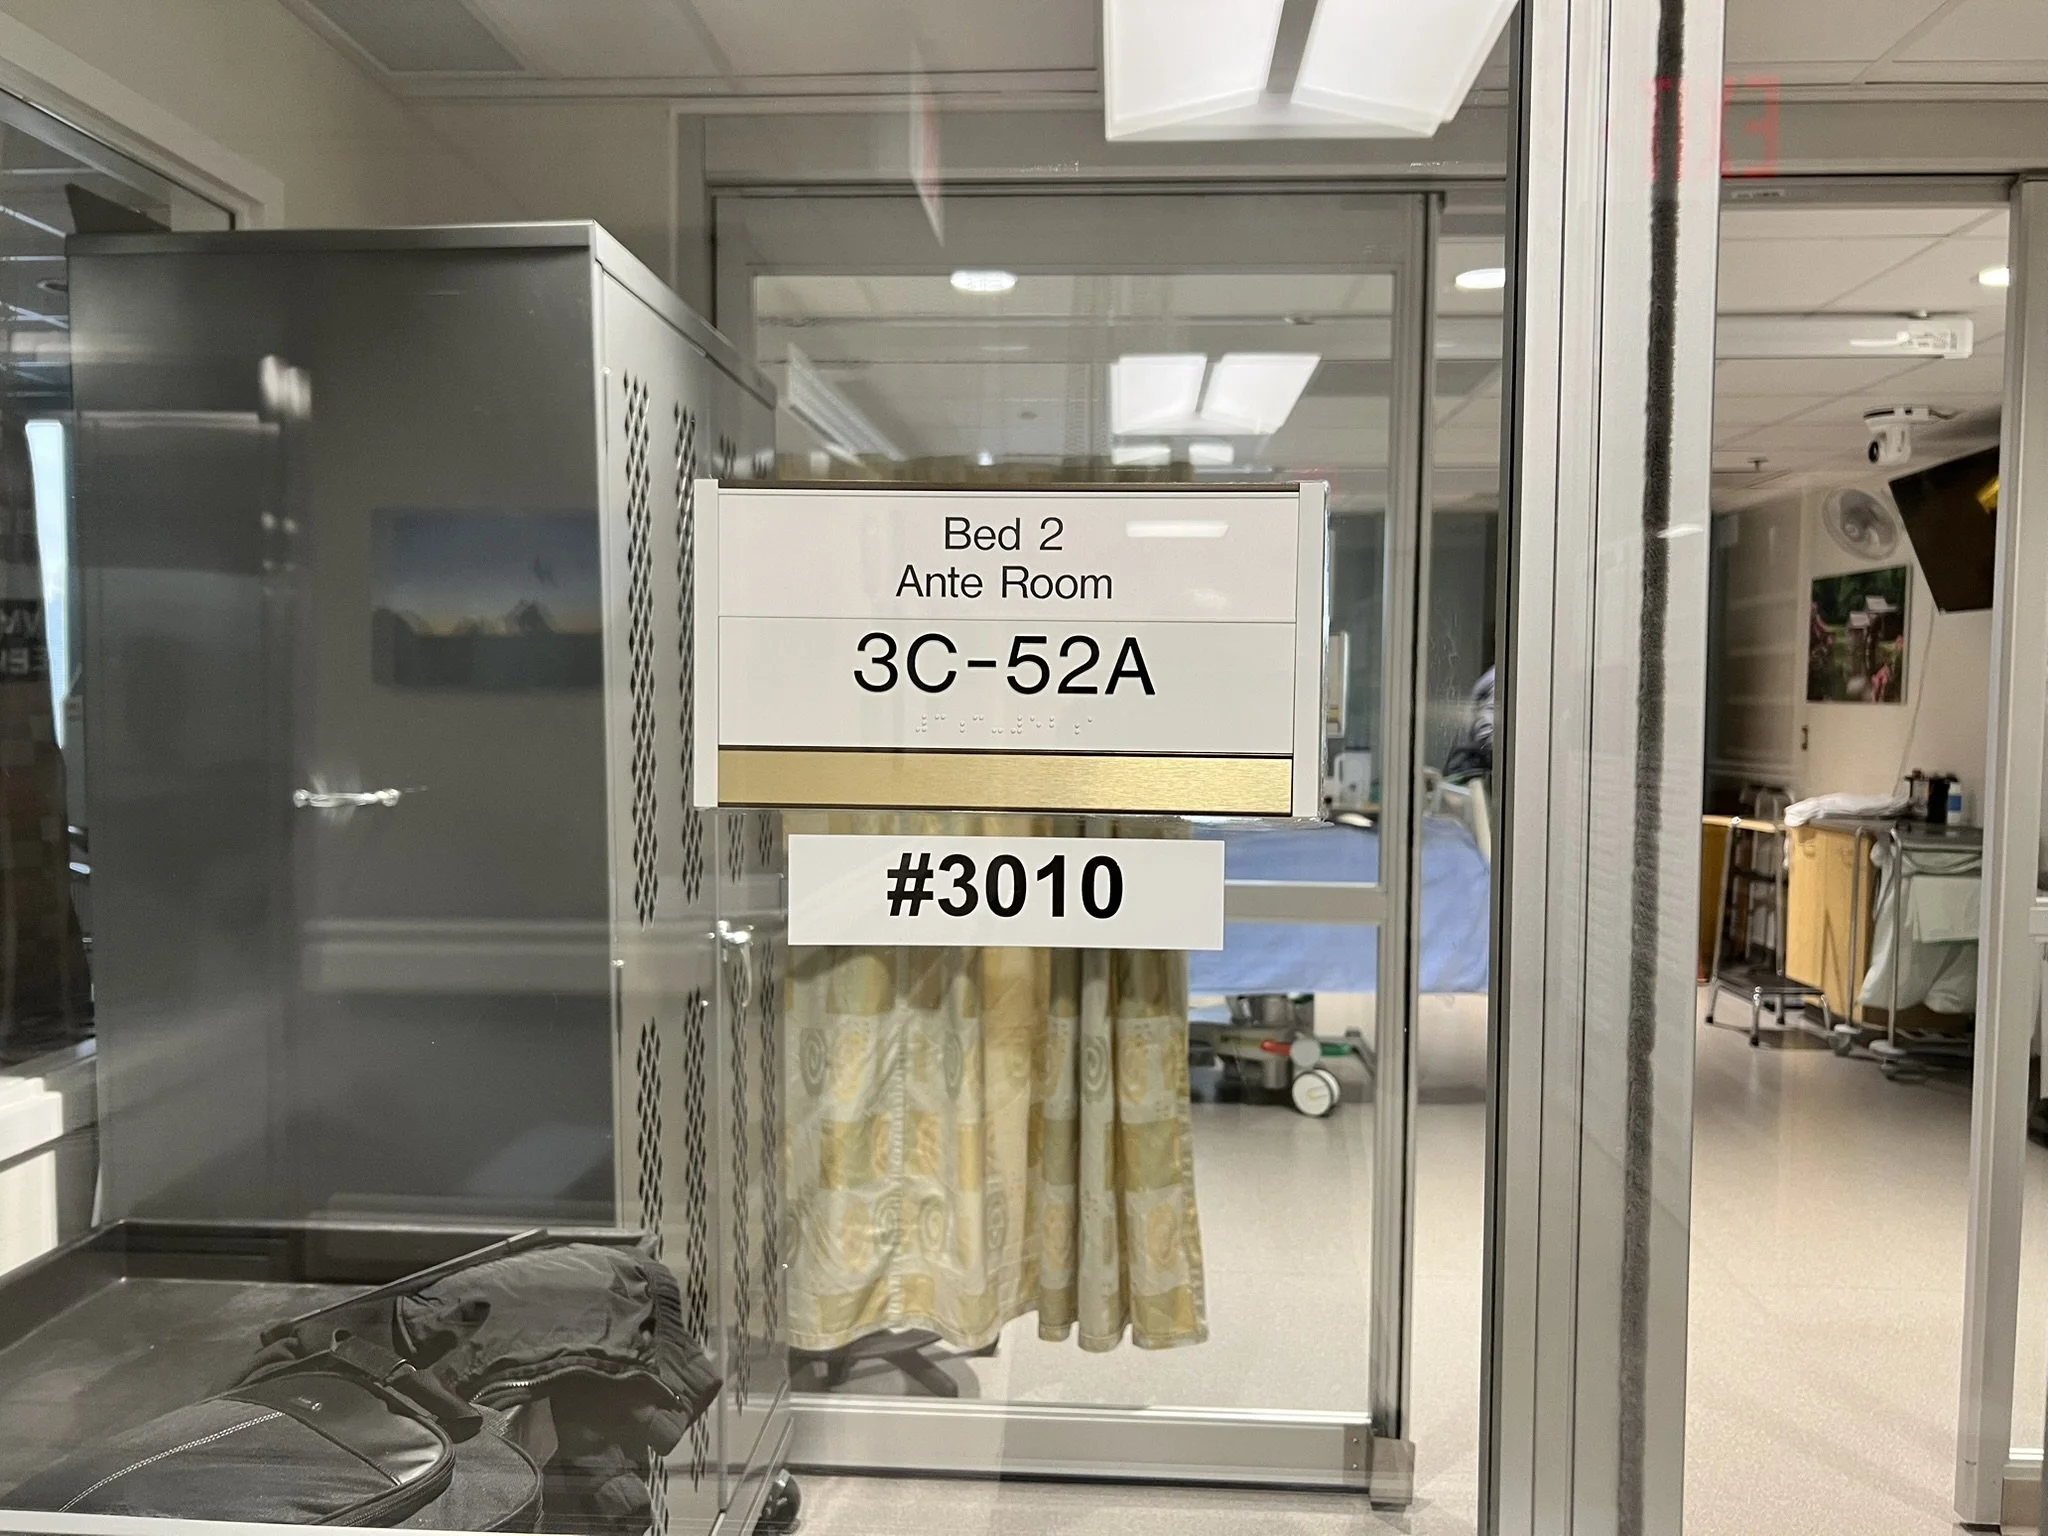
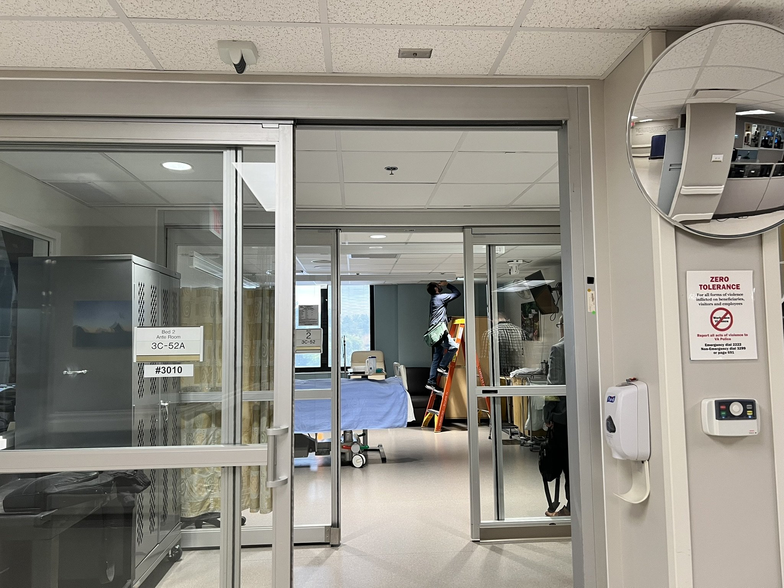
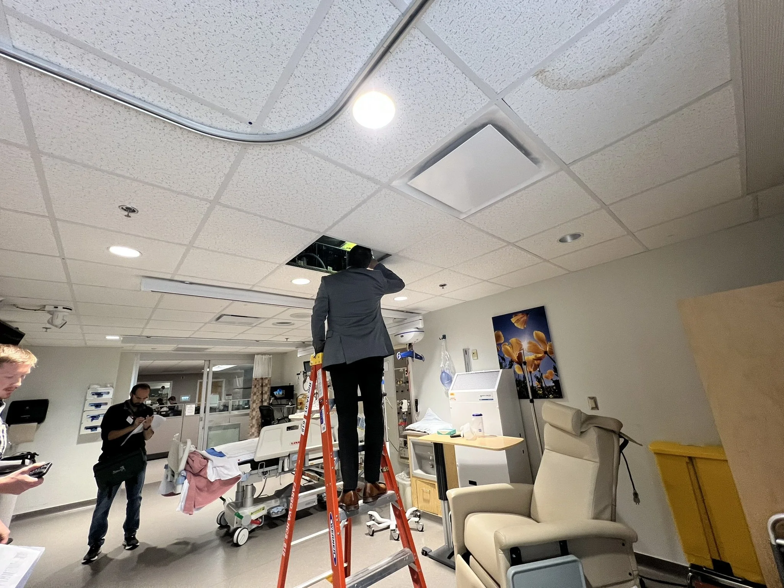
The project focus is the development of isolation and negative pressure rooms at four (4) locations in the medical center, Emergency Department, Convert Rooms 3A-52, 3A-56, and 3A-58 to negative pressure rooms.
Project will be constructed in multiple phases, and sequencing of work in certain areas will be required to keep the facility operational at all times. The electrical scope of this project is to provide power to new and relocated mechanical equipment along with some potential electrical upgrades for the existing HVAC system in the four areas. New receptacles and data outlets shall be installed according to the new room layout.
Renovating an existing structure while normal activity continues is a challenging task that must be met with advanced planning for implementation of the design during construction. The need for a construction project strategy becomes evident as clinical and facility operations must continue in existing occupied spaces during construction work without disruptions.
Project was constructed in multiple phases, sequencing of work in certain areas was required to keep the facility operational.
Only one service was removed from service at a time.
Time and impact of any utility interruptions was limited to off hours for critical utilizes.
Through strategic planning, thoughtful sequencing, and constant coordination with the VA, Bancroft ensured that this project would not only meet its technical requirements but also uphold the medical center’s commitment to uninterrupted patient care.
Client
Department of Veteran Affairs Fargo VAMC
Location
Fargo, ND
Size
1,850 SF
Cost
$2,111,062
Dates
Design - 2021
Construction - 2024
Bancroft Services
Architecture, MEP Engineering, Cost Estimating, Construction Admin
Contractor
MDM Construction